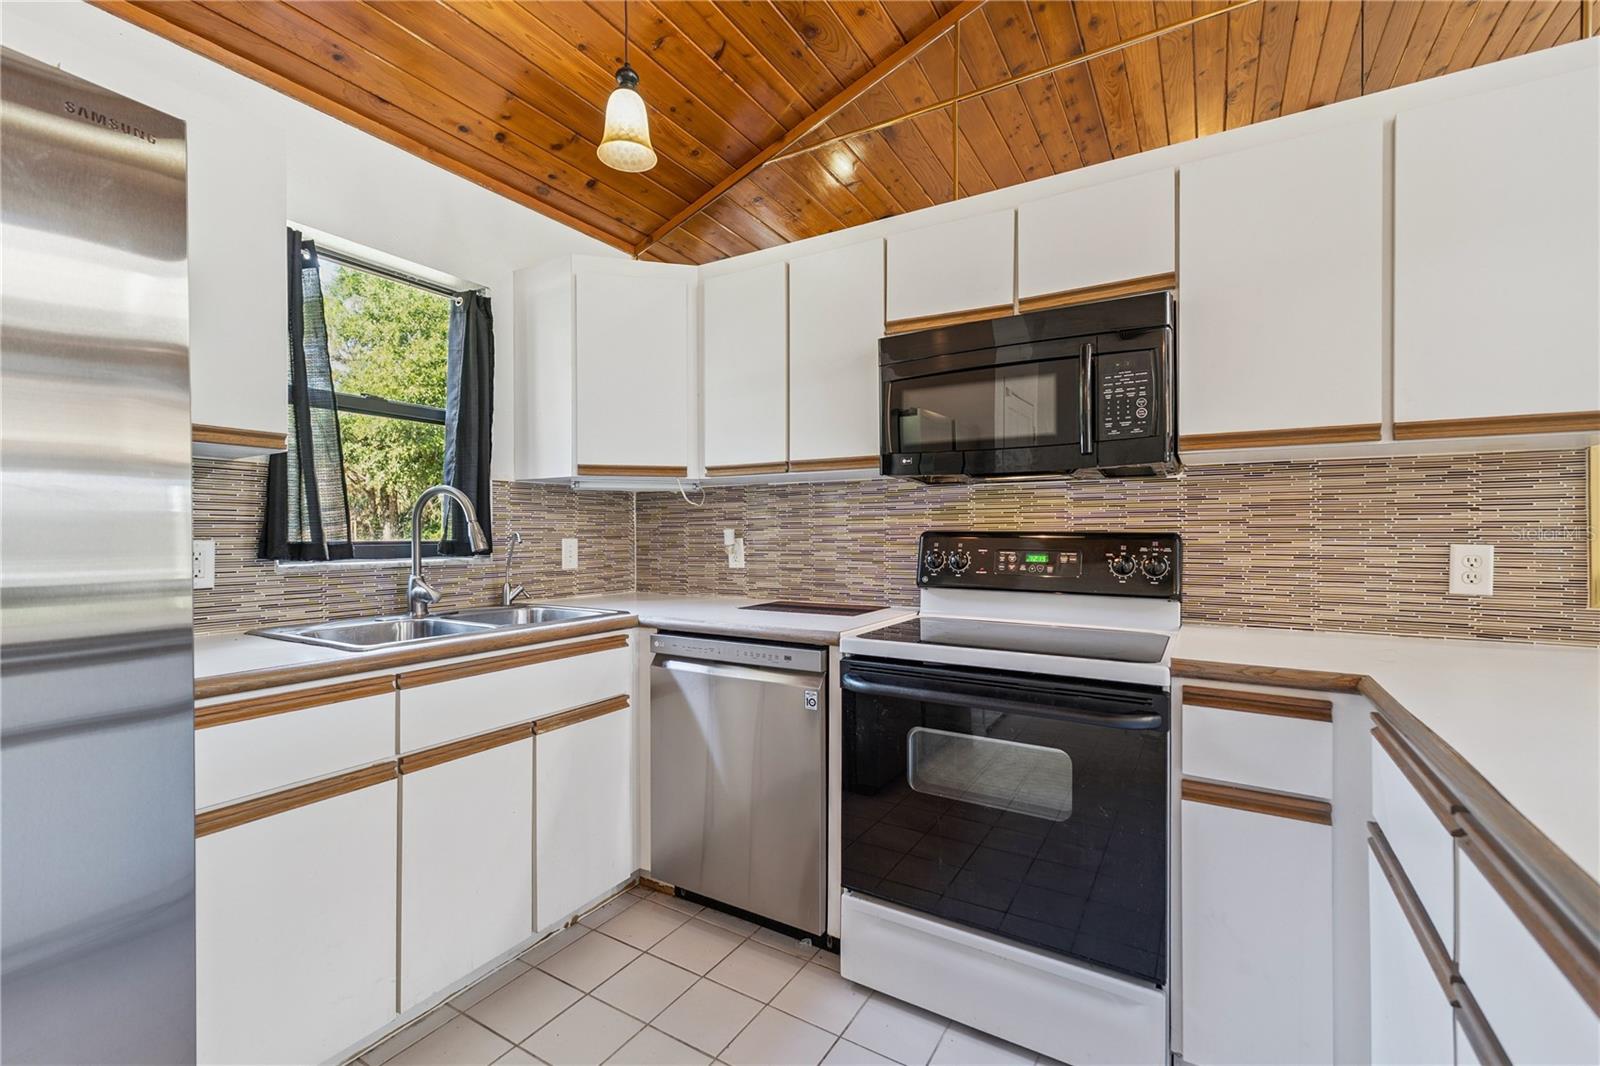
Property photo 1
Property photo 2
Property photo 3
Property photo 4
Property photo 5
2 Beds
2 Baths
970 sqft

$169,000

18 ASPEN DR #18, HAINES CITY FL, 33844

Price per sqft$174.23
Built in1986
Property size970 sqft
Property typeCondominium
Courtesy of COLDWELL BANKER REALTY, Susan Brown  Listing Contact: 863-294-7541

Overview

Active

Listed Nov 12, 2026

Updated 10h ago

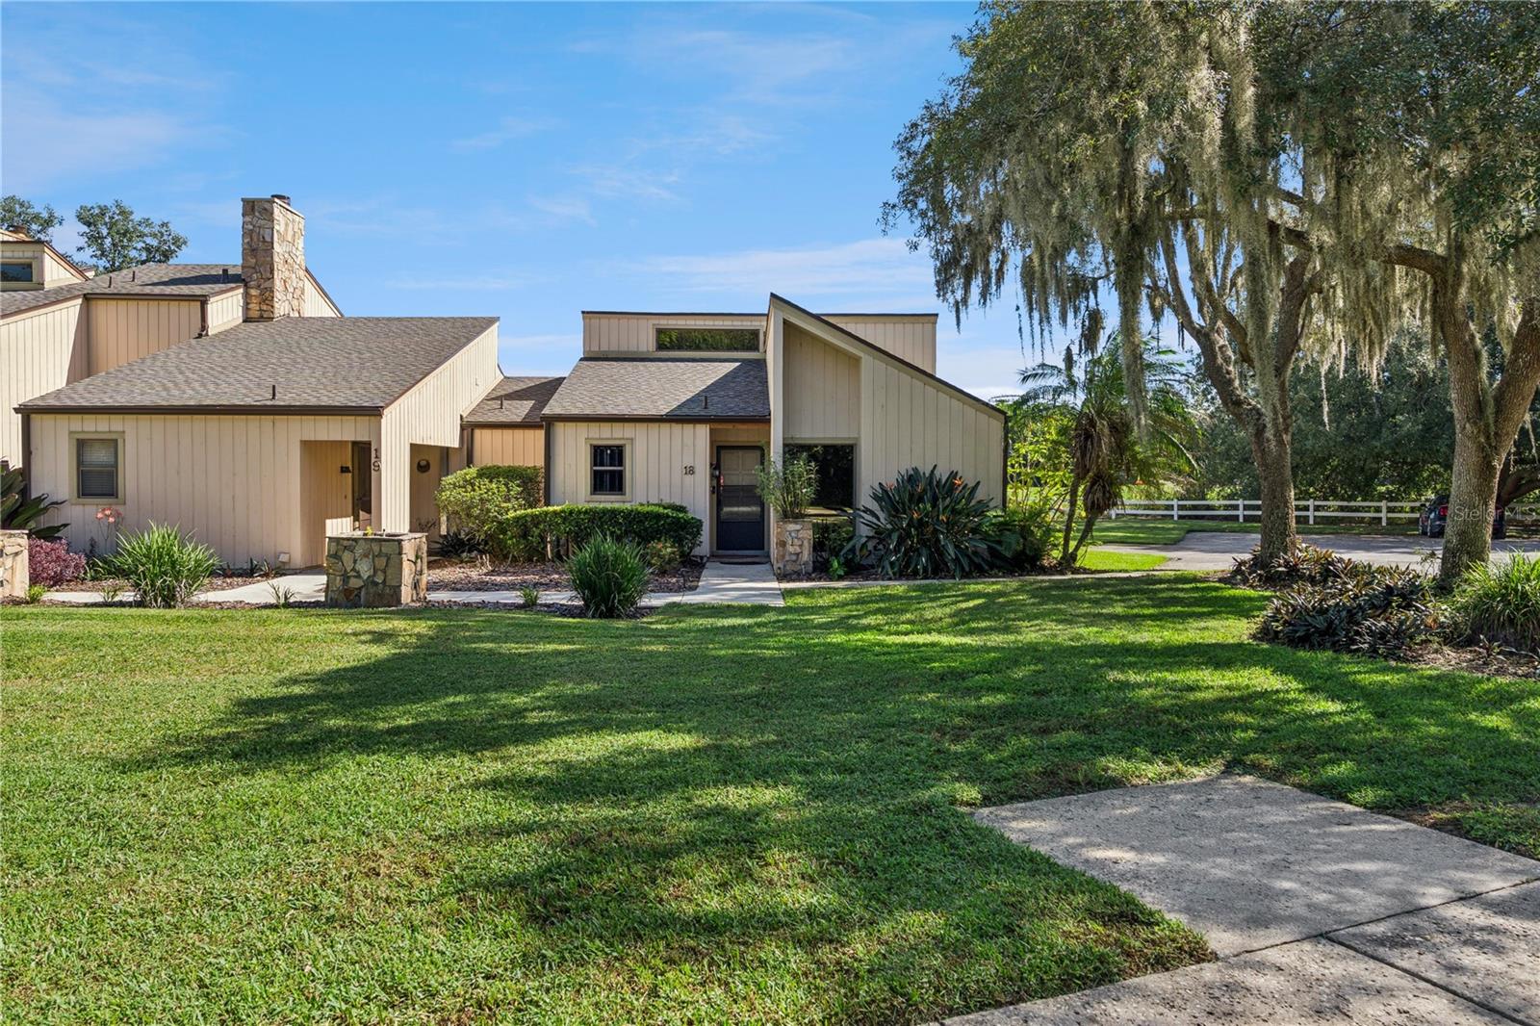
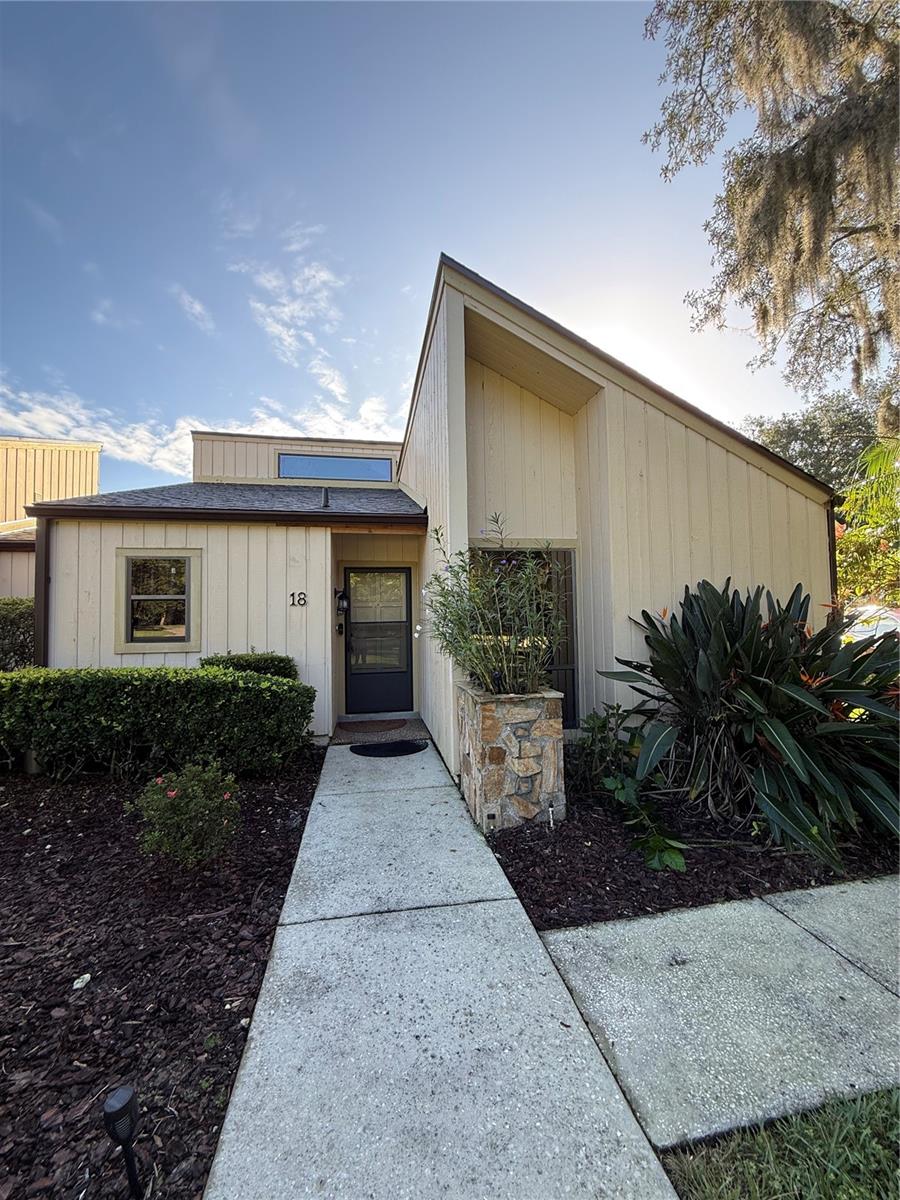
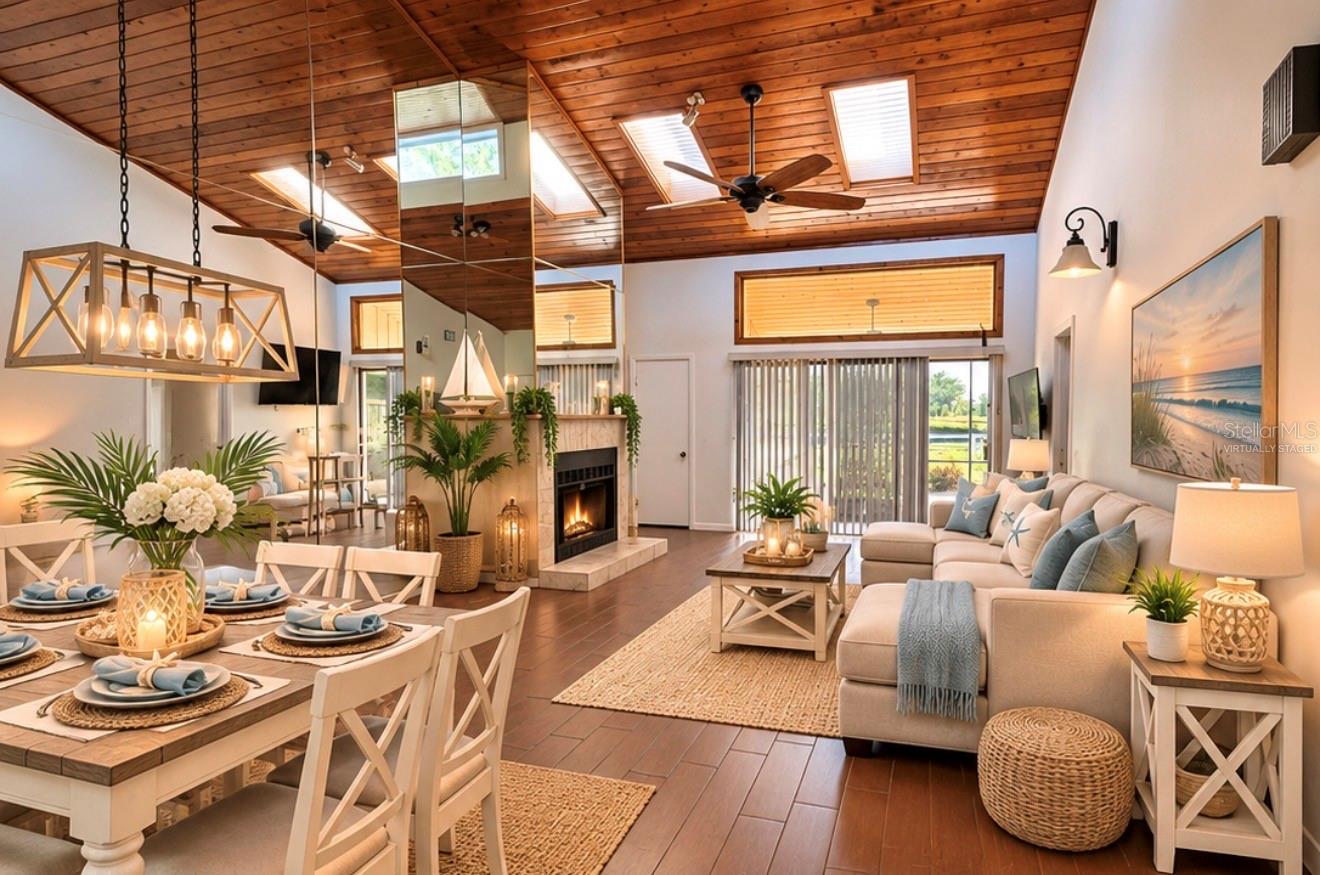
END-UNIT CONDO | 2 BEDROOMS | 2 BATHROOMS | GOLF CART GARAGE | EXCITING COMMUNITY TRANSFORMATION! Now is your chance to get in on something exciting! This desirable end-unit condo offers 2 bedrooms, 2 bathrooms, and its very own golf cart garage, all within a community undergoing an incredible transformation! Enjoy peace of mind with major improvements already completed, including a NEW ROOF, NEW WINDOWS, NEW SIDING, UPDATED ELECTRICAL, AND NEW A/C and a 6 filter whole house reverse osmosis system! With these big-ticket updates taken care of, you can focus on making this home your own. Affordable community living gets even better with water, sewer, and trash included in the community fee, plus access to a community swimming pool! And the best may be yet to come! Exciting community improvements are underway, including a brand-new clubhouse, pro shop, restaurant with event space, TWO 18-hole golf courses, and a beautiful water feature with a walking path! These planned amenities are bringing fresh energy and excitement to the neighborhood, creating a wonderful opportunity to enjoy an evolving golf community lifestyle. Why wait until the transformation is complete? Discover the potential of this community today while homes are still competitively priced! Whether you're looking for a full-time Florida residence, seasonal getaway, or low-maintenance lifestyle, this end-unit condo deserves a spot on your must-see list. Schedule your private showing today and see the possibilities for yourself!

$1,124/mo

Est. mortgage payment based on a $169,000 home price.

All estimates are provided by Luxury Presence for informational purposes only. Actual amounts may vary.

Additional information

MLS® ID
P4940370

Interior Features

Bedrooms
2
Bathrooms
2
Fireplace
Yes
Cooling
Yes
Heating
Yes
Basement
No

Exterior Features

Lot Size
0.02 Acres

Other Property Details

Taxes
$1,591
Tax Frequency
Annually
Association Fee Frequency
Monthly
View
Yes
Municipality
28
Pets Allowed
Yes
55+/Senior Community
No

Listings courtesy of Stellar MLS as distributed by MLS GRID

All information deemed reliable but not guaranteed and should be independently verified. All properties are subject to prior sale, change or withdrawal. Neither listing broker(s) nor Katie Greene shall be responsible for any typographical errors, misinformation, misprints and shall be held totally harmless. Properties displayed may be listed or sold by various participants in the MLS. 

Based on information submitted to the MLS GRID as of 9:57 AM UTC on 11/21/2026. All data is obtained from various sources and may not have been verified by broker or MLS GRID. Supplied Open House Information is subject to change without notice. All information should be independently reviewed and verified for accuracy. Properties may or may not be listed by the office/agent presenting the information.

©2026 Stellar MLS . All rights reserved.

DMCA Notice

Powered by Luxury Presence