Leave a Message

Thank you for your message. I will be in touch with you shortly.

10025 CRAFTSMAN PARK WAY
Courtesy of SMITH & ASSOCIATES REAL ESTATE, Christopher Plummer  Listing Contact: 727-342-3800 
Sold

10025 CRAFTSMAN PARK WAY

10025 CRAFTSMAN PARK WAY, PALMETTO, FL 34221

$430,000
Virtually Staged. Welcome to resort-style living in the highly desirable Esplanade at Artisan Lakes, a Taylor Morrison community known for its world-class amenities, lush tropical landscaping, and beautifully maintained surroundings. Perfectly positioned on a tranquil pond homesite, this
beautifully appointed 2-bedroom, 2-bath home with office/den offers peaceful water views and a thoughtfully designed layout ideal for both everyday living and entertaining. Inside, you'll discover a phenomenal open-concept floor plan filled with natural light and seamless flow
between the living, dining, and kitchen spaces. The versatile den provides the perfect flex space for a home office, hobby room, or guest overflow, while the split-bedroom design ensures privacy for owners and visitors alike. The spacious primary suite captures serene pond views and offers a relaxing retreat, while the secondary bedroom is well-sized for guests. Hurricane-impact glass adds valuable storm
protection and peace of mind. Additional highlights include:
* Desirable pond-front homesite with calming water views
* Light and bright open living spaces
* Flexible office/den configuration
* Well-appointed kitchen with ample cabinetry and workspace
* Hurricane-impact windows for security and efficiency
* Spacious garage with additional storage potential
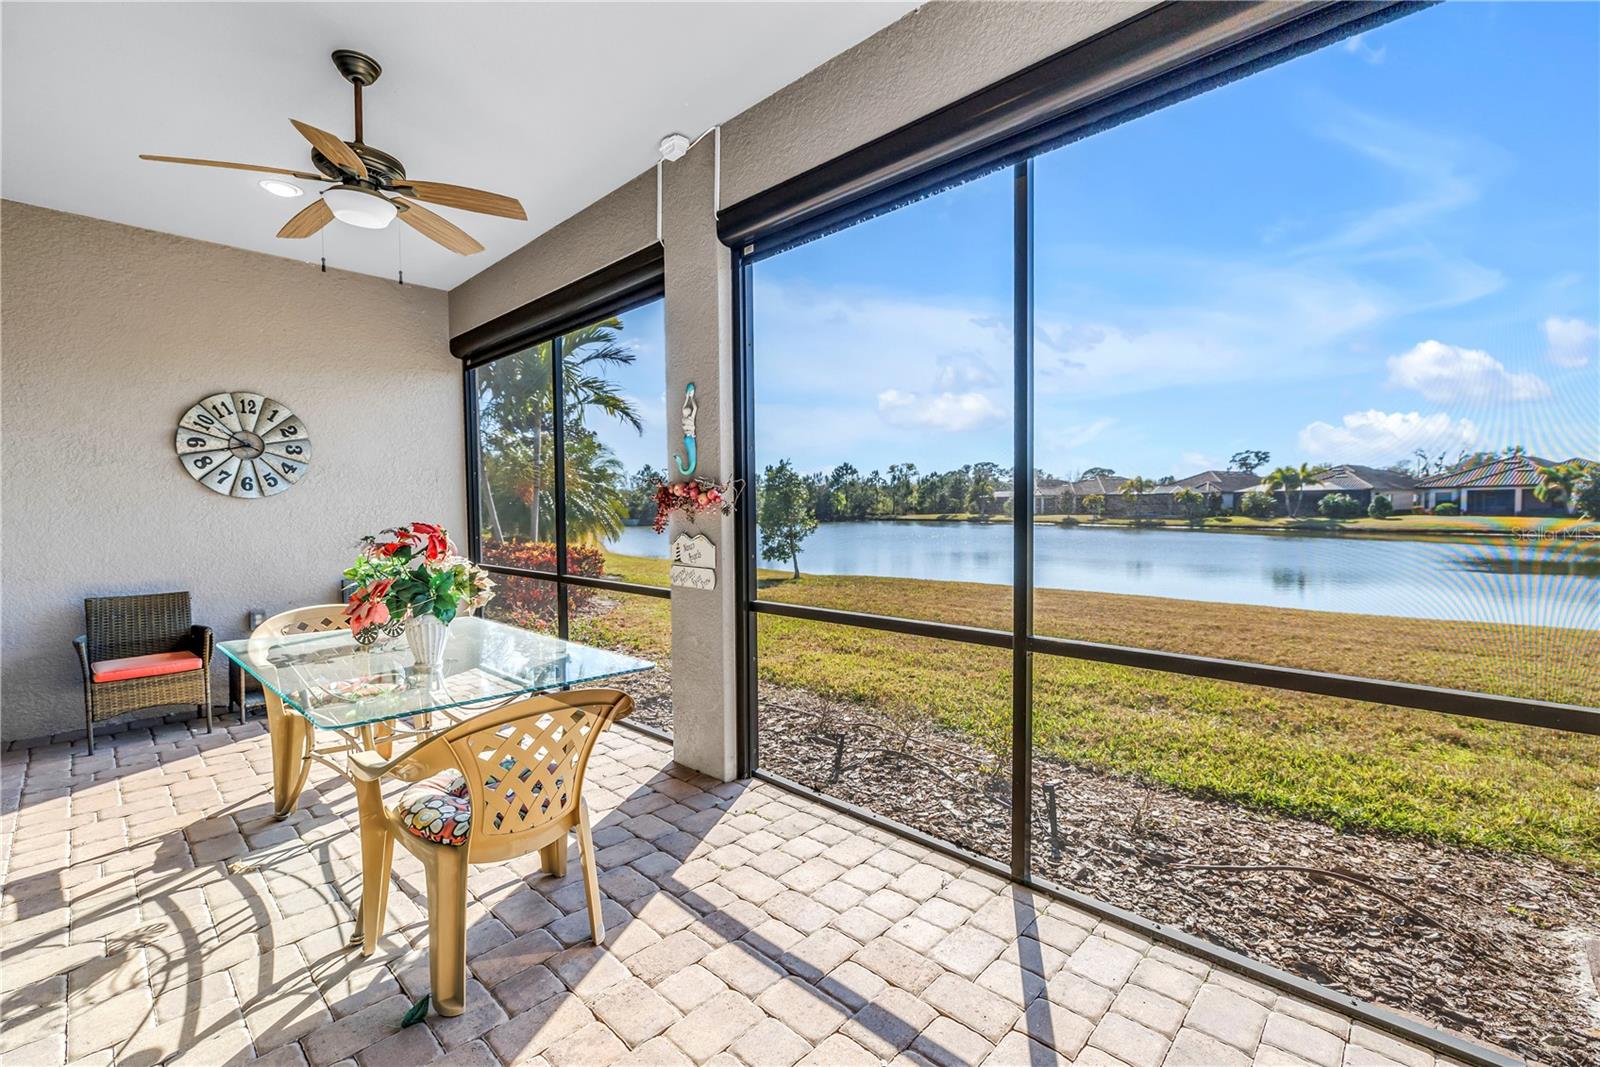
Step outside to enjoy the picturesque setting -- perfect for morning coffee, evening relaxation, or
entertaining against a beautiful waterfront backdrop.
Residents of Esplanade at Artisan Lakes enjoy an amenity-rich lifestyle featuring a resort-style
pool, fitness center, clubhouse, tennis and pickleball courts, walking trails, and a vibrant calendar
of social activities. Conveniently located near I-75 with easy access to Gulf beaches, shopping,
dining, and both Sarasota and St. Petersburg, this home offers the perfect combination of
tranquility and accessibility. Experience the best of Florida lifestyle living -- schedule your private showing today.
2
beds

2
baths

1,856 Sq.Ft. LIVING AREA

8,263 Sq.Ft. lot

Features & Amenities

Interior

  • total bedrooms2
  • Total bathrooms2
  • full bathrooms2
  • Laundry room Laundry Room
  • Flooring Ceramic Tile, Laminate
  • APPLIANCES Built-In Oven, Cooktop, Dishwasher, Disposal, Dryer, Exhaust Fan, Gas Water Heater, Microwave, Range Hood, Refrigerator, Washer
  • other interior Features Ceiling Fans(s), Coffered Ceiling(s), Crown Molding, Kitchen/Family Room Combo, Living Room/Dining Room Combo, Pest Guard System, Primary Bedroom Main Floor, Solid Surface Counters, Split Bedroom, Stone Counters, Thermostat, Tray Ceiling(s), Walk-In Closet(s), Window Treatments

Area & Lot

  • Status Sold
  • Date Sold September 15, 2026
  • Living Area1,856 Sq.Ft.
  • Total Area2,797 Sq.Ft.
  • Lot Area8,263 Sq.Ft.
  • MLS® IDTB8477851
  • TypeResidential
  • YEAR BUILT2015
  • NeighborhoodPalmetto
  • Architecture StylesBungalow
  • Elementary SchoolJames Tillman Elementary
  • Middle SchoolBuffalo Creek Middle
  • High SchoolPalmetto High

Exterior

  • STORIES1
  • Garage Space2.0
  • water SourcePublic
  • utilitiesCable Available, Electricity Connected, Fiber Optics, Natural Gas Available, Phone Available, Public, Sewer Connected, Sprinkler Recycled, Underground Utilities
  • roofTile
  • lot featuresLandscaped, Private, Sidewalk, Street Dead-End, Paved
  • parkingCovered, Driveway, Garage Door Opener, Ground Level, Oversized, Tandem
  • HEAT TYPECentral
  • AIR CONDITIONINGCentral Air
  • sewerPublic Sewer
  • SubstructureSlab
  • other exterior FeaturesOutdoor Grill, Rain Gutters, Shade Shutter(s), Sidewalk

Financial

  • Sales Price$430,000
  • Real Estate Tax $3,978/yr
  • HOA $520/mo
  • Zoning PDMU

Work with Katie

I believe in building a better brokerage, not a bigger one. That means more personalized attention, smarter strategies, and trusted results.

Follow Us on Instagram