Leave a Message

Thank you for your message. I will be in touch with you shortly.

14239 59TH CIR E
Courtesy of IMPERIAL PROPERTY GROUP LLC, Olga Smith  Listing Contact: 941-761-5515 
Sold

14239 59TH CIR E

14239 59TH CIR E, BRADENTON, FL 34211

$480,000
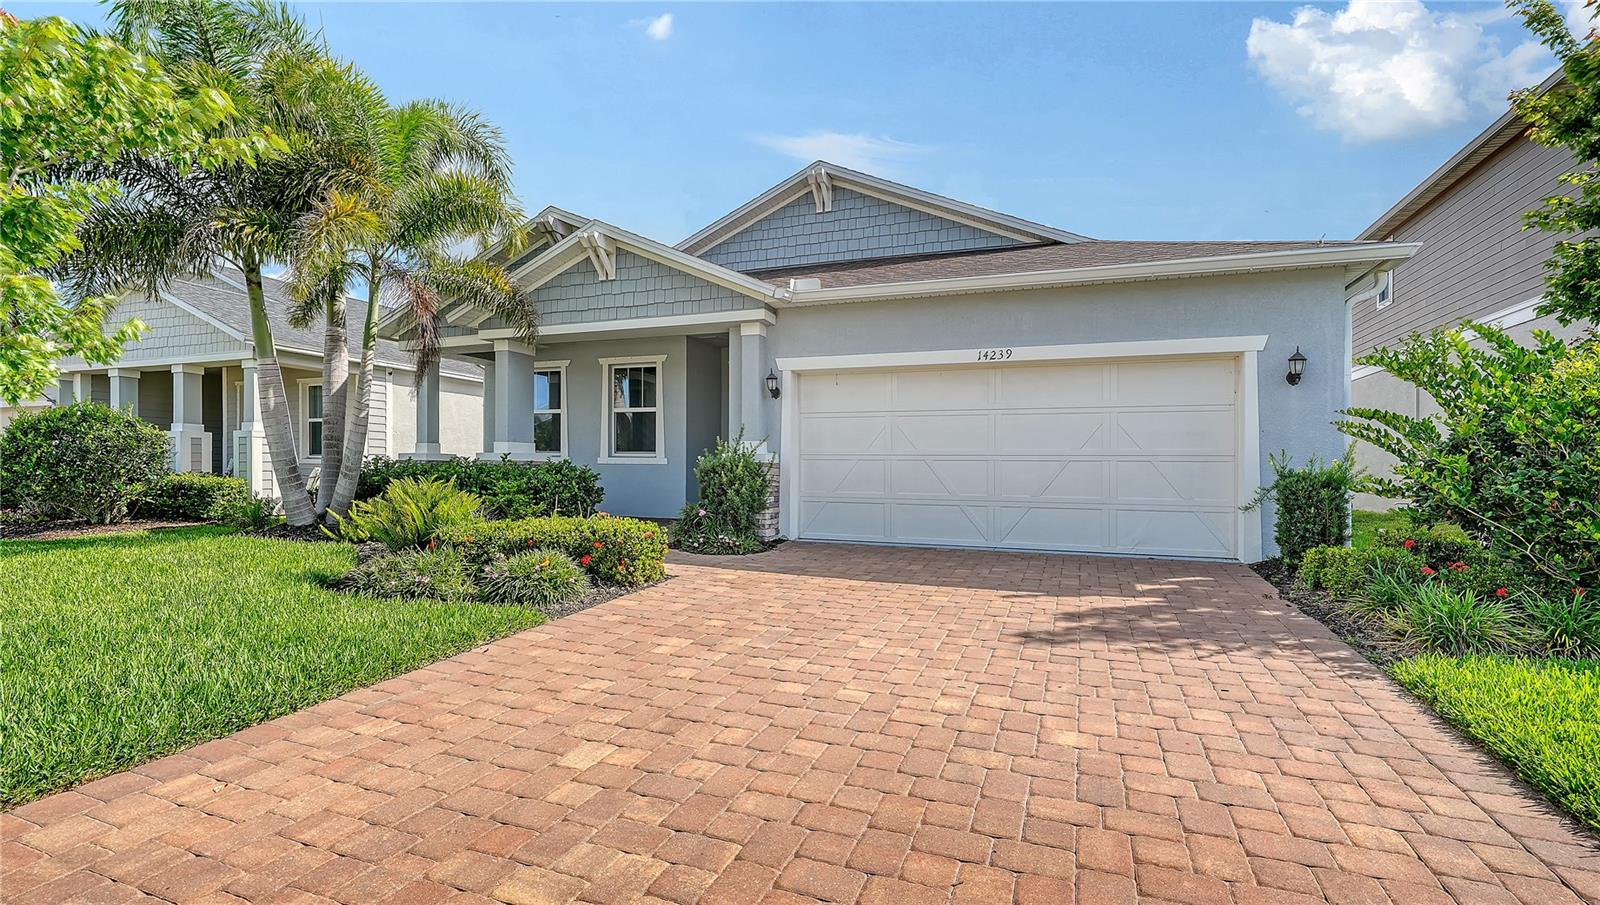
Exquisite Residence with Unparalleled Convenience! Nestled in an enviable location, this splendid single-family house presents a harmonious blend of modern luxury and convenience. Boasting 4 bedrooms and 3 bathrooms, the residence is thoughtfully designed to provide ample space for comfortable living. Step inside and be greeted by the grandeur of high doors and elegant tray ceilings that add an extra touch of sophistication. The living area is adorned with sleek ceramic tiles, creating a stylish and easy-to-maintain space, while the bedrooms are adorned with luxurious vinyl flooring, providing a warm and inviting atmosphere. The heart of this home is the well-appointed kitchen, equipped with modern appliances and ample cabinet space. The screened lanai beckons you to unwind and enjoy breathtaking views of the serene pond, offering a peaceful retreat right at your doorstep. Convenience is key with this property - a mere 3-minute stroll takes you to Publix, ensuring that daily necessities are always within reach. The residence is situated in the proximity of A-rated schools, catering to those seeking an excellent educational environment. Commute effortlessly with a short 10-minute drive to I-75, making it a breeze to access nearby attractions and neighboring cities. For relaxation and recreation, the community features a pool, providing a perfect spot to cool off and socialize with neighbors. This meticulously upgraded house is available for sale, offering a rare opportunity to experience the epitome of modern living in a prime location. Seize the chance to make this exceptional property your new home and relish in the comfort, style, and convenience it affords.
4
beds

3
baths

2,340 Sq.Ft. LIVING AREA

5,998 Sq.Ft. lot

Features & Amenities

Interior

  • total bedrooms4
  • Total bathrooms3
  • full bathrooms3
  • Laundry room Laundry Room
  • Flooring Ceramic Tile, Laminate
  • APPLIANCES Cooktop, Dishwasher, Disposal, Dryer, Electric Water Heater, Microwave, Range, Refrigerator, Washer, Water Softener
  • other interior Features Open Floorplan, Window Treatments

Area & Lot

  • Status Sold
  • Date Sold September 15, 2026
  • Living Area2,340 Sq.Ft.
  • Total Area3,014 Sq.Ft.
  • Lot Area5,998 Sq.Ft.
  • MLS® IDA4694755
  • TypeResidential
  • YEAR BUILT2021
  • NeighborhoodEsplanade in Lakewood Ranch
  • Architecture StylesTraditional
  • View DescriptionWater
  • Elementary SchoolGullett Elementary
  • Middle SchoolDr Mona Jain Middle
  • High SchoolLakewood Ranch High

Exterior

  • STORIES1
  • Garage Space2.0
  • water SourcePublic
  • utilitiesCable Available, Electricity Connected, Sewer Connected, Water Connected
  • roofShingle
  • parkingDriveway, Garage Door Opener
  • HEAT TYPECentral, Electric
  • AIR CONDITIONINGCentral Air
  • sewerPublic Sewer
  • SubstructureSlab
  • HOA AmenitiesGated, Pool, Vehicle Restrictions
  • security FeaturesGated Community, Smoke Detector(s)

Financial

  • Sales Price$480,000
  • Real Estate Tax $6,825/yr
  • HOA $124/mo
  • Zoning RESI
View Virtual Tour

Work with Katie

I believe in building a better brokerage, not a bigger one. That means more personalized attention, smarter strategies, and trusted results.

Follow Us on Instagram